Cheryl Donohoe

BEDS1
BATHS1 full
SQUARE FEET938
MLS#PABU2133660
STATUSACTIVE
PROPERTY TYPEResidential - Condominium
SUBDIVISIONYARDLEY COMMONS
SCHOOLPENNSBURY
Property Description
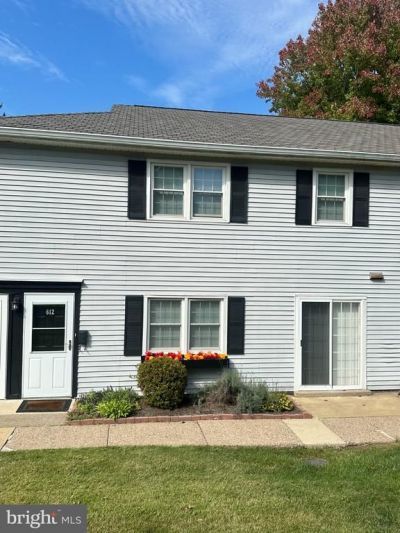
Welcome Home to this beautifully maintained 1st Floor Condo featuring Crown Molding, a spacious Living Room with a large storage closet, a Dining Area with Sliding Glass Doors to a patio, New Front Door, a modern Kitchen with Stainless Steel Appliances and subway tile backsplash. The updated Bathroom features a Beautiful walk in Shower, vanity and Linen Closet. Laundry Room. The Bedroom offers 2 closets. The HVAC is 5 years new. A fantastic location across from Yardley Train Station for Commuters ,I-95 and 295, and minutes to Yardley Country Club as well as town offering shopping and great restaurants and the Delaware Towpath Canal. Plenty of parking . Get ready to enhance your lifestyle with low maintenance living at its finest. Water, sewer ,Pool and Clubhouse are included in your condo fee.
Property Features
Property Type: Residential - Condominium
Cooling: Central A/C
Fuel Type: Electric
Heating: 90% Forced Air
Home Style: Unit/Flat
Roof Type: Asbestos Shingle
Stories: 1.0
Taxes: $3,680
Year Built: 1968
Feature Descriptions
Accessibility: Level Entry - Main
Additional Structures: Above Grade, Below Grade
Appliances: Dishwasher, Dryer - Electric, Exhaust Fan, Oven/Range - Electric, Refrigerator, Stainless Steel Appliances, Washer, Water Heater
Community Amenities: Club House, Pool - Outdoor
Condo/Coop Fee: $446.36/Monthly
Electric: 100 Amp Service
Exterior: Frame
Exterior: Sport Court
Flooring: Carpet, Luxury Vinyl Plank, Vinyl, Laminate Plank
Interior: Bathroom - Walk-In Shower, Carpet, Ceiling Fan(s), Crown Moldings, Dining Area, Recessed Lighting, Walk-in Closet(s), Window Treatments
Municipality: YARDLEY BORO
Parking Features: Free, Paved Parking, Unassigned
Pet Restrictions: Number Limit
Sewer: Public Sewer
SQFT Above Finished: 938
SQFT Total Finished: 938
Structure Type: Unit/Flat/Apartment
Units: 1
Utilities: Cable TV Available, Electric Available, Sewer Available, Water Available
Water: Public
Local Schools
High School: PENNSBURY EAST & WEST
School District: PENNSBURY
Listed By / Shown By
Listed By
Agency Name: Realty Mark Associates
Shown By
Agent Name: Cheryl Donohoe Broker/Owner
Agent Phone: (304) 532-0418

Estimate Your Payment
Estimated Payment
$ 1,446.42 per month $1,065.70 Principal & Interest $306.67 Property Tax $74.05 Homeowner's InsuranceChange Payment Information
Privacy Policy / DMCA Notice / ADA Accessibility


This site is hosted, designed and copyright
© 1994 - 2026 by
Delta Media Group, Inc. -- Patent Pending --